
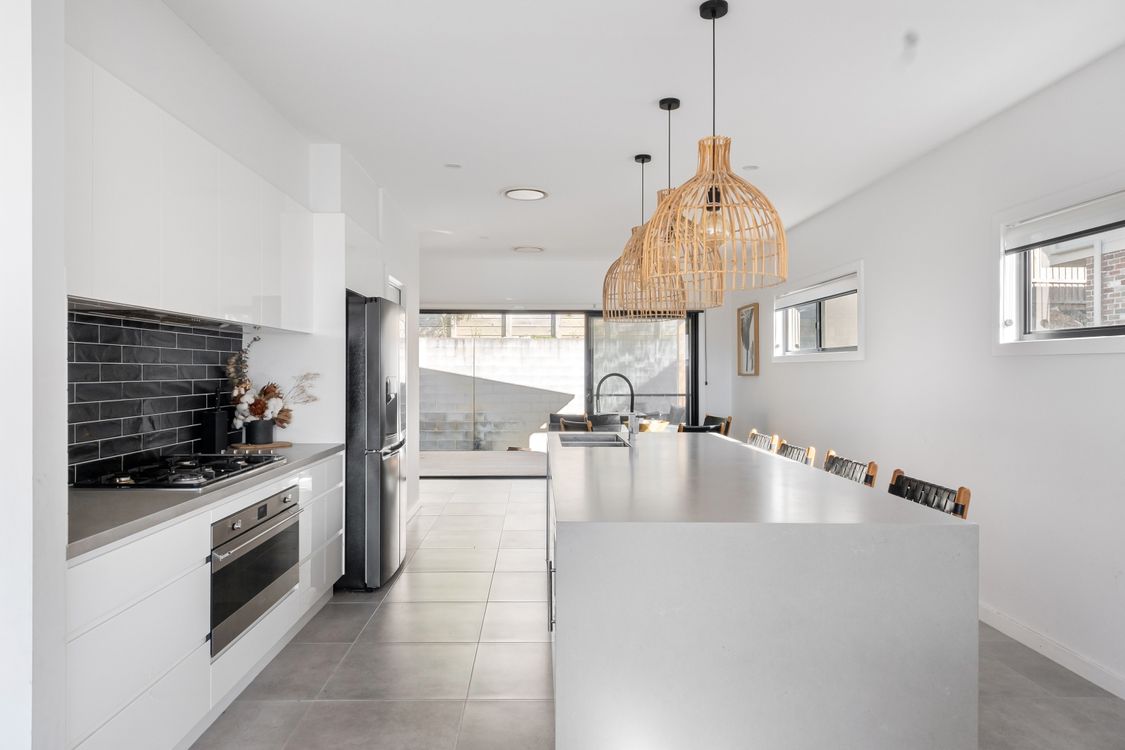
Anyone planning a substantial renovation in one of Melbourne’s older, character-rich suburbs is running into a planning hurdle that rarely gets discussed until it’s too late: the Heritage Overlay. It governs far more of the inner and middle suburbs than most homeowners realise, and it can turn a straightforward renovation brief into a multi-month permit process.
Firms that regularly deliver high-end house renovations Melbourne clients commission in these older suburbs say the overlay question now comes up in almost every initial consultation, well before floor plans or material selections are discussed.
How widely the overlay actually applies
Under the Planning and Environment Act 1987, local councils across Victoria are required to identify and protect places of local heritage significance through the Heritage Overlay written into each council’s planning scheme. Properties caught under the overlay generally need a planning permit from council before any external change proceeds, covering everything from window replacements to full rear extensions.
Heritage significance is established through formal heritage studies, which produce a statement of significance for each site explaining precisely what features are protected and why. That document effectively becomes the rulebook for what a renovation can and cannot alter, and it varies from property to property even on the same street.
Why this catches high-end renovation clients off guard
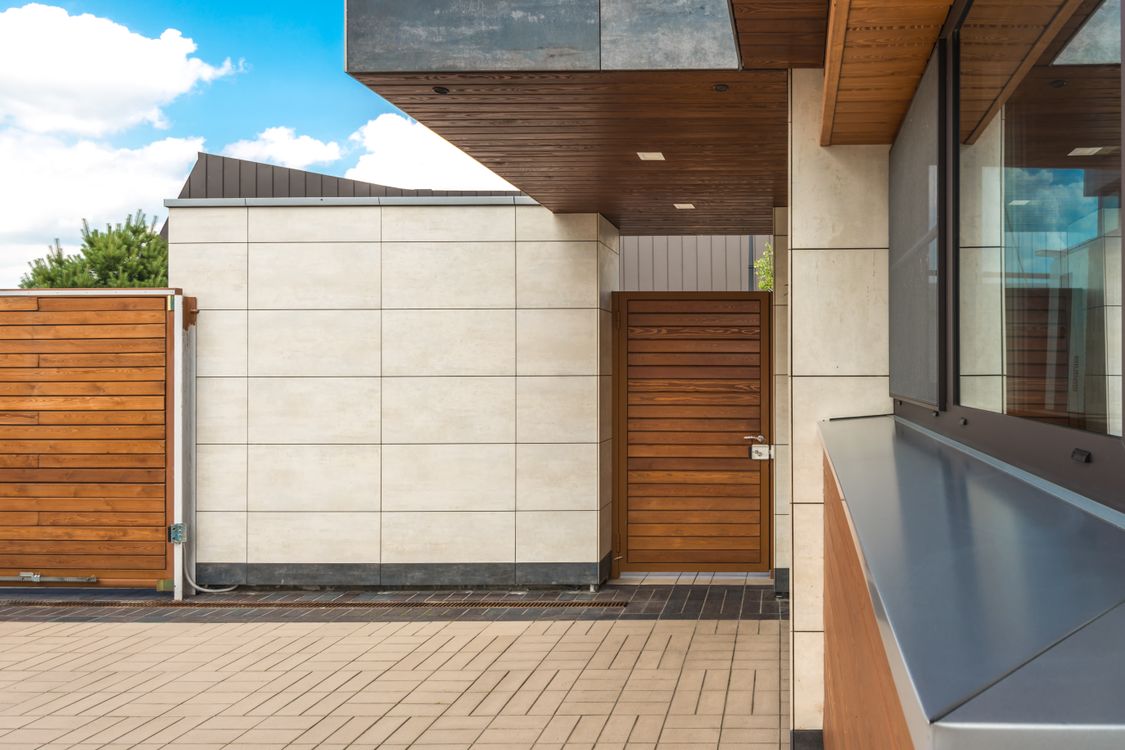
The suburbs where premium renovation budgets are typically spent, Armadale, Malvern, Camberwell and parts of Brighton among them, overlap heavily with areas carrying Heritage Overlay protection. A client commissioning an ambitious renovation on one of these streets can find that the brief runs straight into a constraint they didn’t budget time for.
Builders experienced with heritage-affected sites factor permit lead time into the project schedule from the outset rather than treating it as a late-stage surprise. Increasingly they build council liaison and heritage assessment into the early design phase, since retrofitting a permit application after documentation and material selections are locked in tends to cost far more in redesign time than getting it right upfront.
Heritage advisers engaged early can often identify which features of a statement of significance are genuinely non-negotiable and which offer some flexibility for a skilled architect to interpret. That distinction can be the difference between a permit application that clears council in weeks and one that drags through objections and re-submissions for the better part of a year.
Neighbour objections add another layer of complexity that new-build sites rarely encounter. Where a heritage streetscape is involved, adjoining owners often have both a practical and an emotional stake in how a renovation presents from the street, and councils generally give that input real weight during assessment.
What separates a smooth approval from a stalled one
Councils differentiate between locally significant heritage, which they manage directly, and state-significant places on the Victorian Heritage Register, which fall under Heritage Victoria’s jurisdiction with its own independent review body. Knowing which regime applies to a given property changes both the approval pathway and the realistic timeline.
Renovation proposals that respect the existing streetscape, retain the original facade, and confine major structural change to the rear of the property tend to move through council assessment considerably faster than those seeking a full street-facing transformation. That’s a design constraint as much as a legal one, and it’s shaping how architects brief high-end renovation projects in heritage-affected pockets of Melbourne.
For homeowners weighing a major renovation against a knockdown-rebuild, the overlay question is often the deciding factor. A heritage-listed property may never be approved for demolition, which makes a sympathetic renovation the only realistic path to the finished home the owner actually wants.
Heritage protection isn’t necessarily a ceiling on ambition, either. Some of the most striking high-end renovations in Melbourne’s heritage suburbs retain a modest period facade while opening into a contemporary, light-filled rear addition, satisfying both the council’s conservation brief and the owner’s appetite for a genuinely modern living space.
